Torrelodones · Madrid

Lujo en
Torrelodones

New-build detached villa
Sierra de Madrid
Expected completion 2028
The project

The mountains, a step away from Madrid

A home designed for those who seek the calm of nature without leaving the city behind. Contemporary architecture, noble materials and spaces open to light and landscape.
Project image

A one-of-a-kind home

A single villa, designed down to the last detail. No mass development, no shared spaces.

At the foot of the Guadarrama

Natural surroundings and mountain air, some 30 minutes from central Madrid.

Contemporary design

Natural light, noble materials and first-class finishes.

Marketed by Grupo Réntalo
The residence

Singular design

Contemporary architecture in the Sierra de Madrid
850m²
Built area
3,000m²
Plot
4
Bedrooms
3
Bathrooms + 1 guest WC
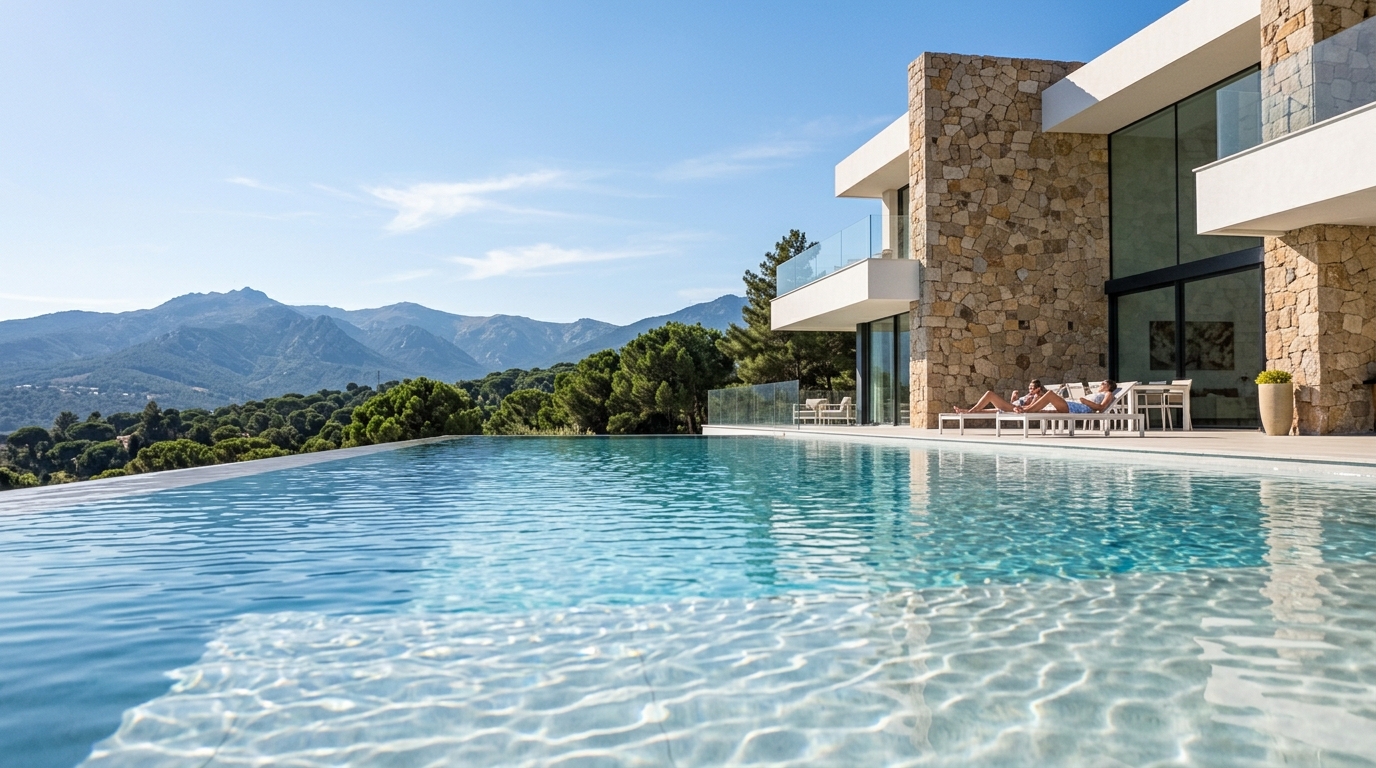
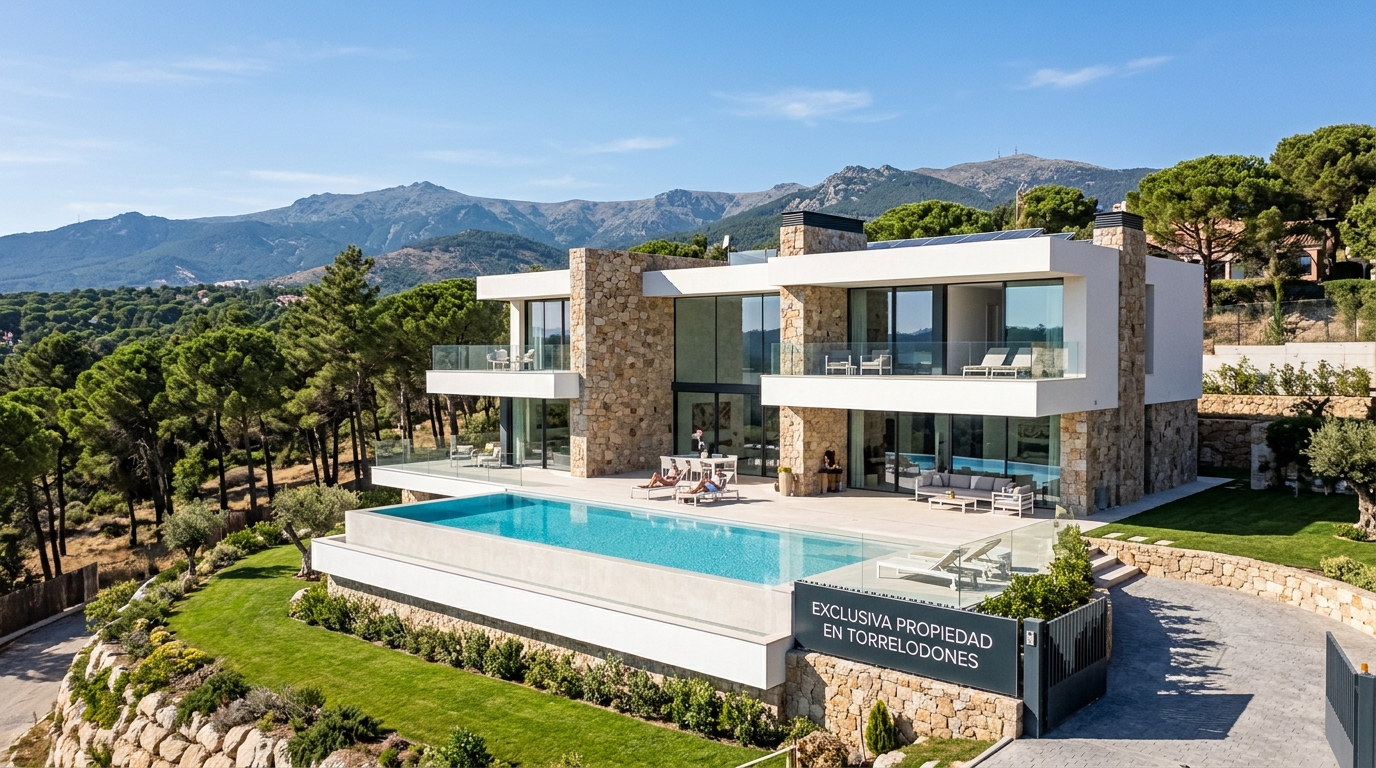
Aerial view of the residence with its stone and white façade, infinity pool and garden, with the mountains in the background.
Plate 01Exterior view of the residence

A home conceived for living from the inside out. The living areas open onto the pool and garden through large windows, while the sleeping quarters are reserved for calm and privacy. Clean lines, natural light in every room and a one-of-a-kind residence, designed down to the last detail, to enjoy the mountains without giving up the proximity of Madrid.

Technical specifications
01Floors
3
02Garage
2 spaces
03Pool
Infinity-edge
04Garden
600 m²
05Terraces
200 m²
06Energy rating
Class A
07Status
Building permit granted
08Expected completion
2028
Key features

Private pool Garden Porch Large windows Open-plan kitchen Master suite with dressing room Garage Home automation Aerothermal heat pump Underfloor heating

Sale price €1,800,000
Request details
Specifications

Finishes

Materials and systems chosen to last, with comfort and efficiency as the starting point. Specifications subject to the final project brief.

Structure and façade

Solid structure and a façade with high-performance thermal insulation, designed for the mountain climate.

Windows and exterior doors

Large glazed surfaces with double glazing and thermal-break frames, opening the house to light and garden.

Climate control

High-efficiency heating and cooling system with independent control in each room.

Energy efficiency

Design focused on reducing energy consumption, with renewable energy for domestic hot water.

Flooring and wall finishes

Flooring and cladding from leading brands, selected for their durability and finish.

Kitchen

Conceived as the heart of the home, open to the living area and with first-class finishes.

Pool

Private pool integrated into the garden, as a natural extension of the living area.

Garden and outdoor areas

Landscaped plot with a porch and outdoor spaces designed to enjoy the surroundings all year round.

Request the full specifications
Gallery

Every space, in detail

Project images, for guidance only.

Infinity pool beside the stone façade, with the Sierra de Guadarrama in the background. Infinity pool
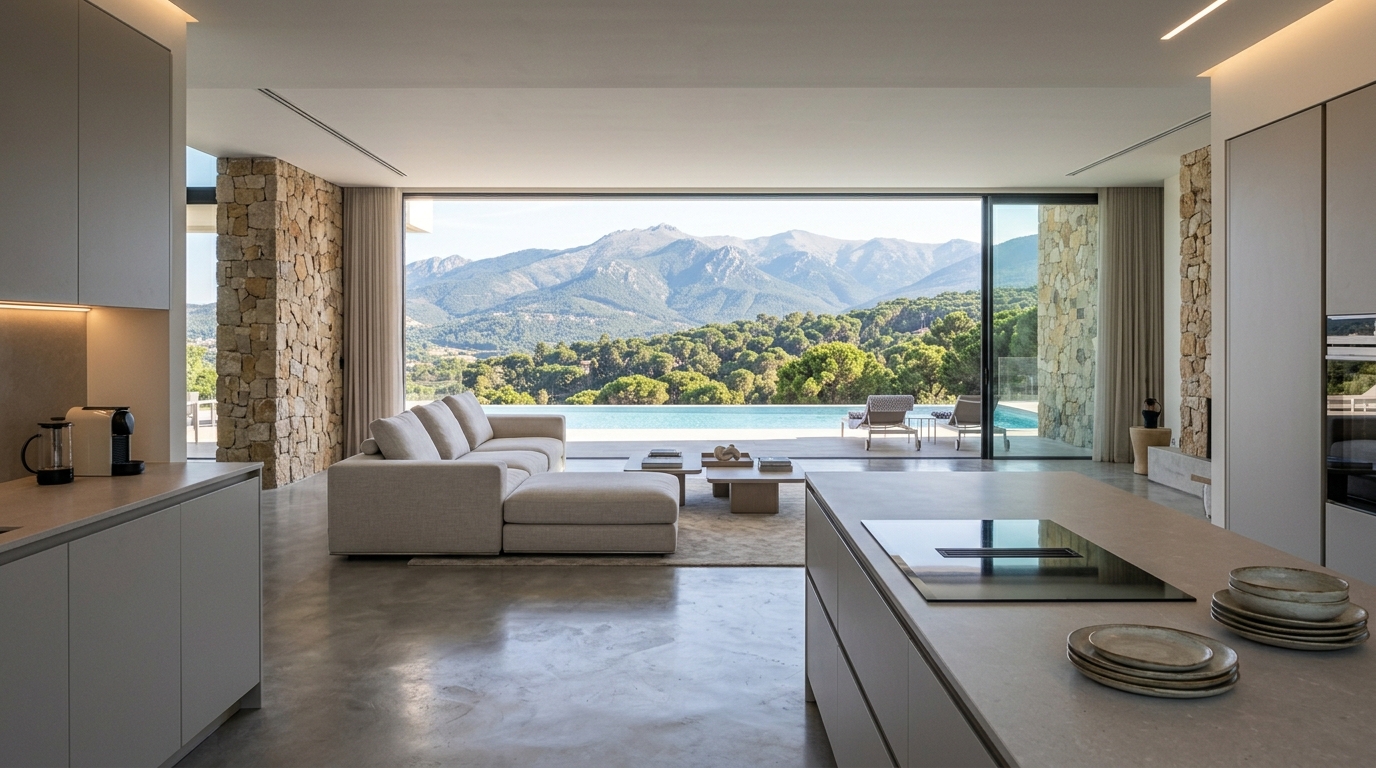
Kitchen with a central island open to the living room, with stone walls and views of the pool and mountains. Kitchen open to the living room
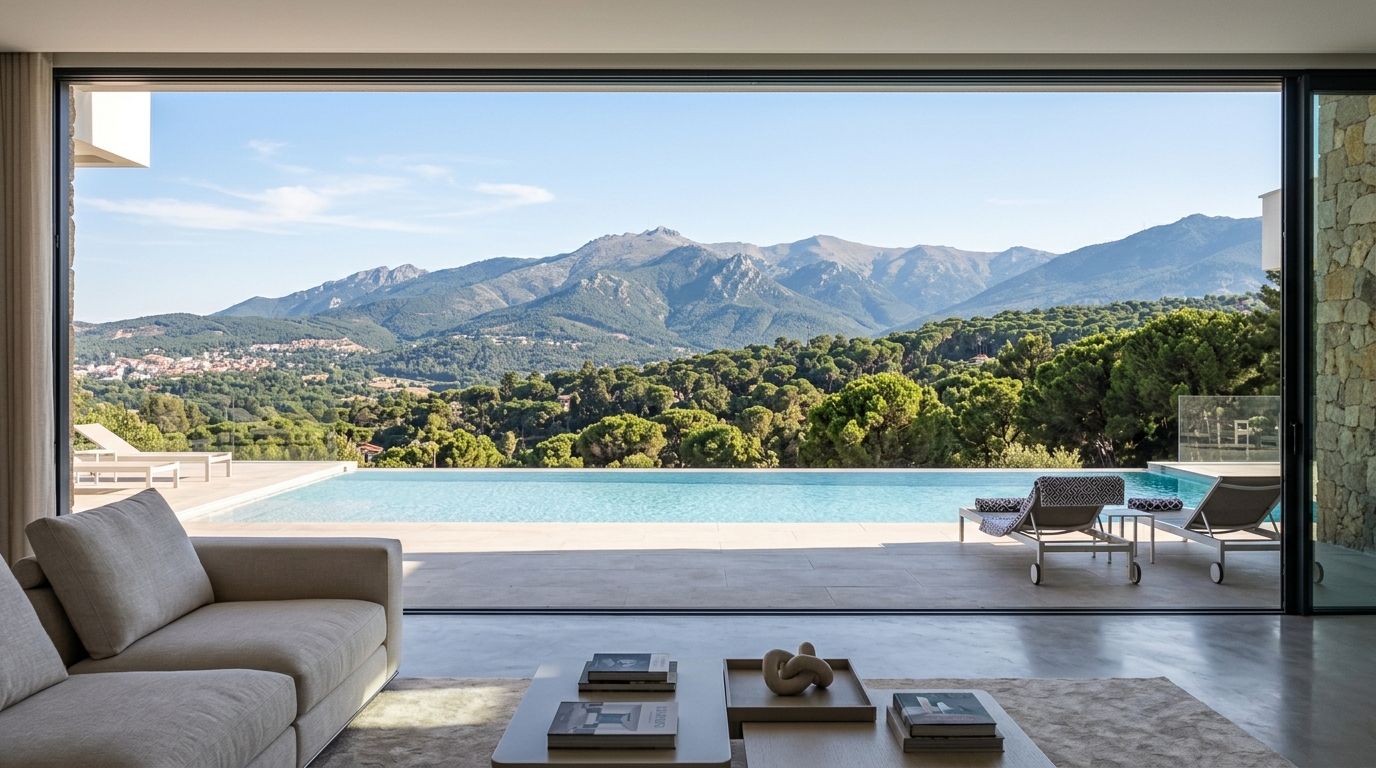
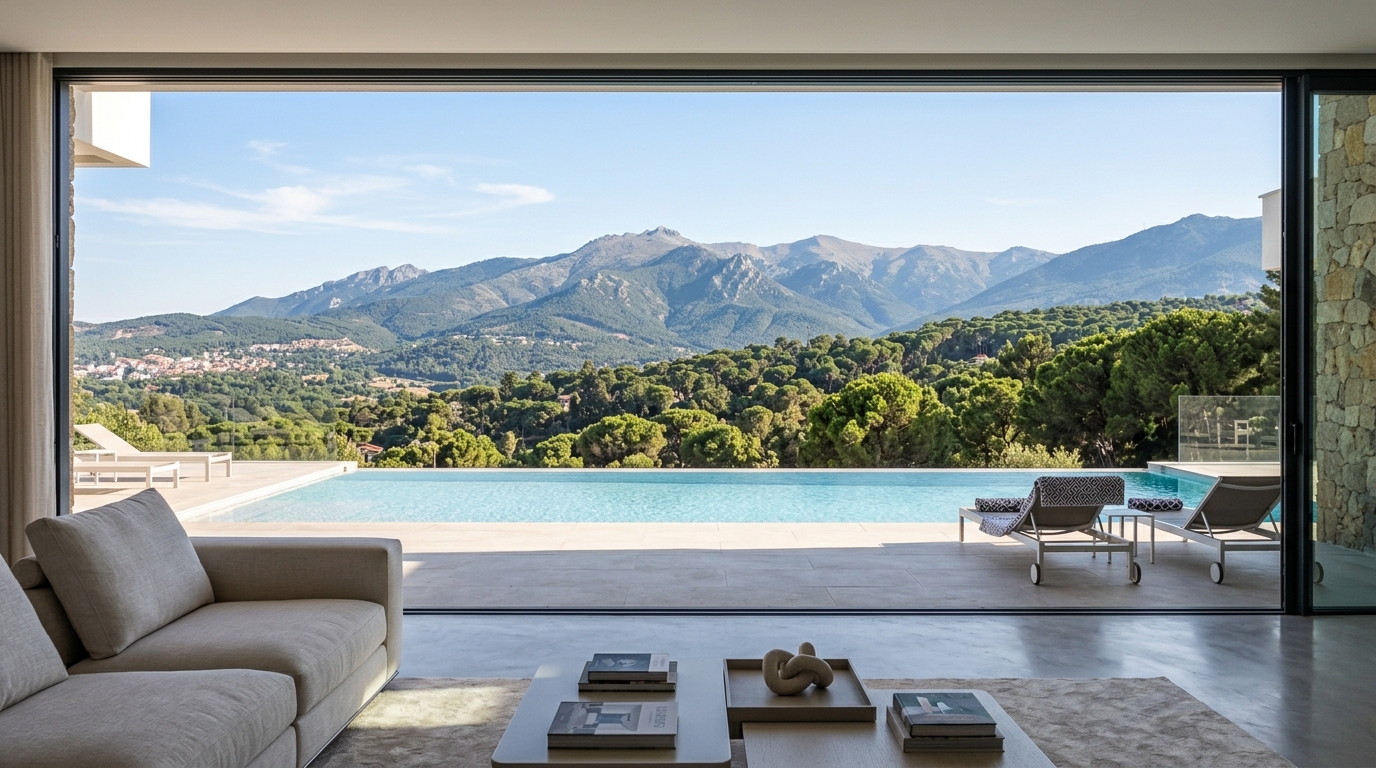
Living room opening onto the terrace and infinity pool, with views of the Sierra de Guadarrama. Living room with mountain views
Aerial view of the residence with its stone and white façade, infinity pool and garden, with the mountains in the background. Exterior view of the residence
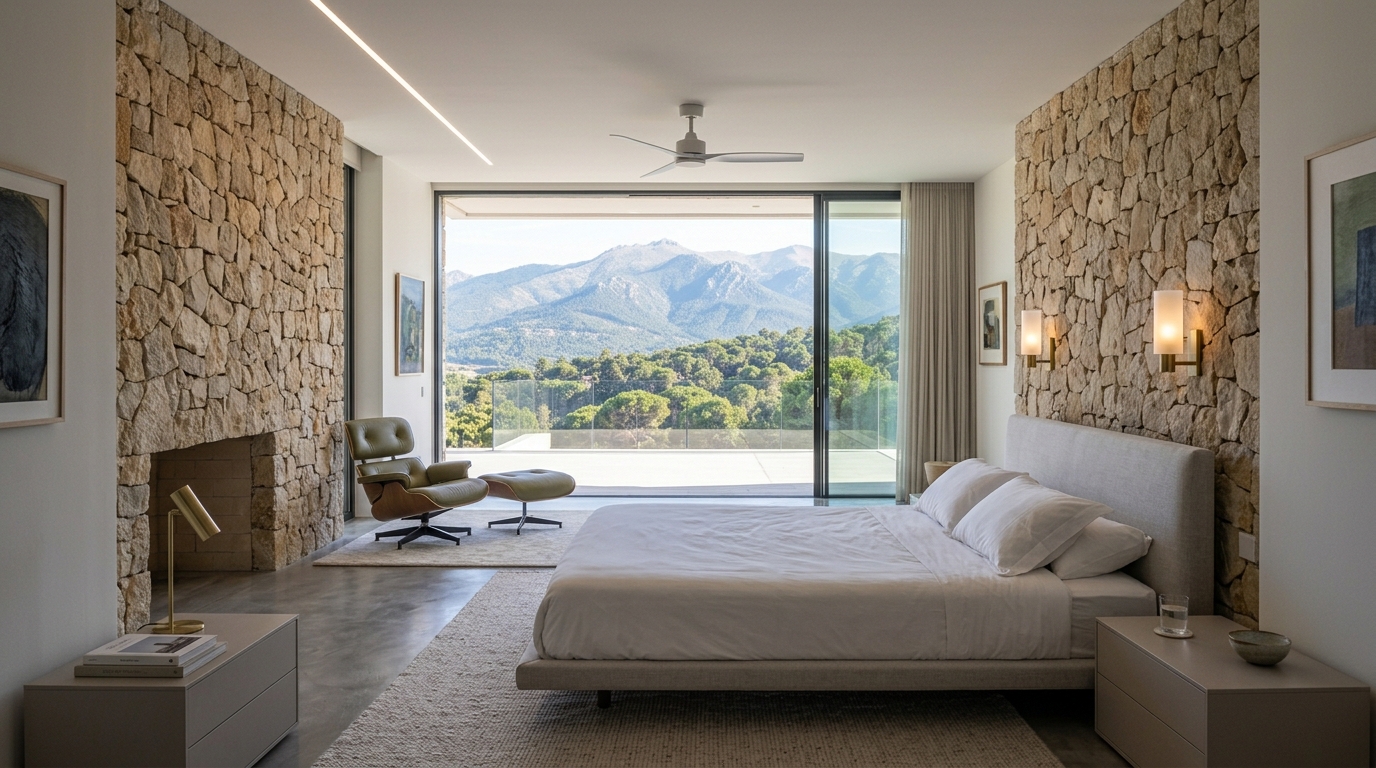
Master bedroom with stone walls, a fireplace and access to a terrace with mountain views. Master bedroom
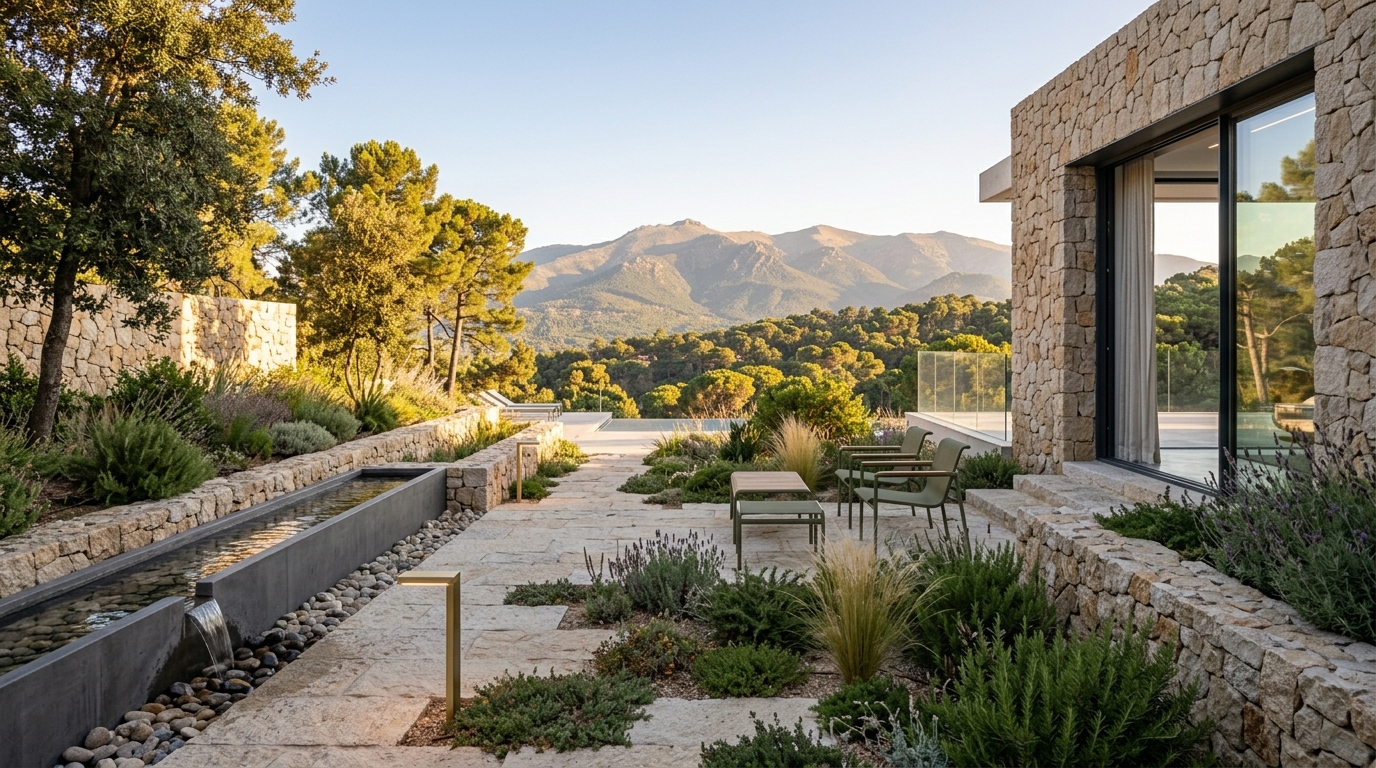
Stone path among aromatic plants and a linear pond, beside the stone façade at sunset. Garden and pond
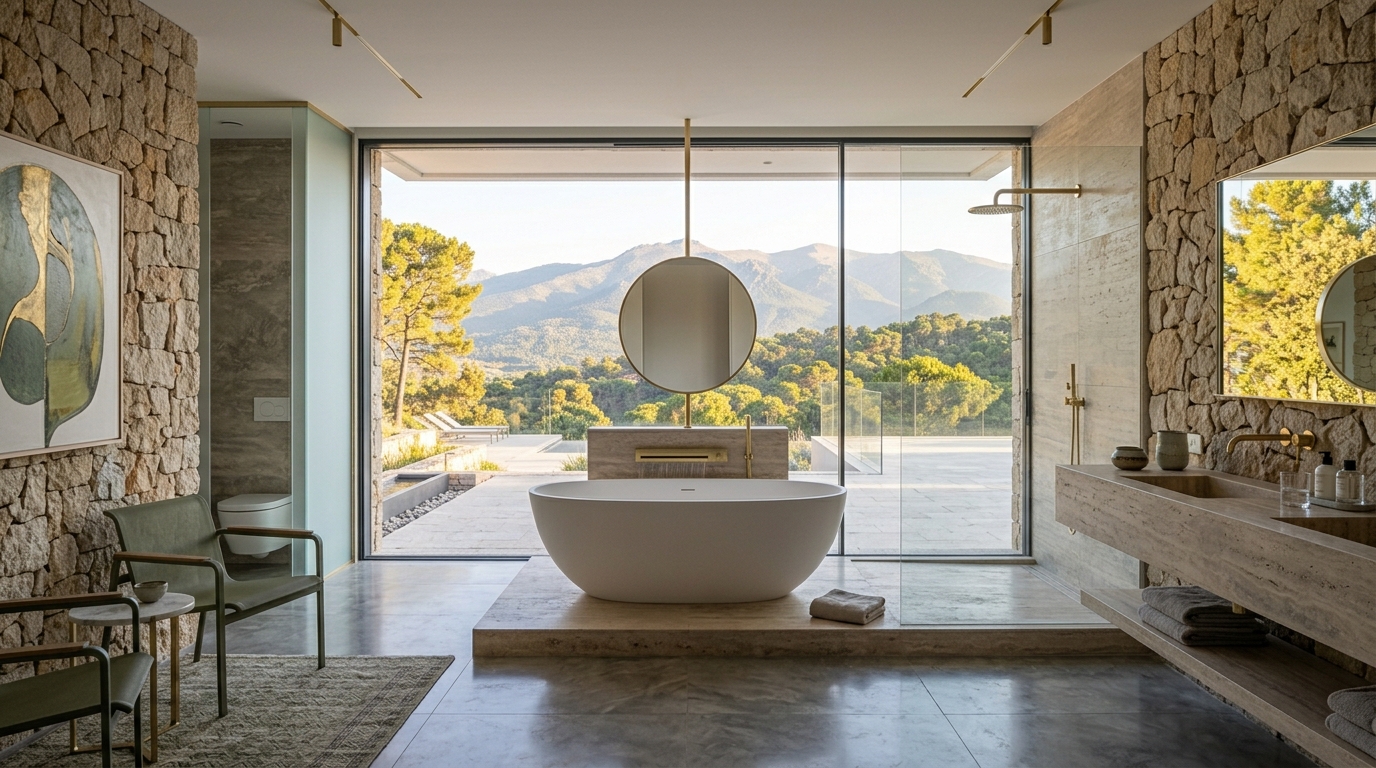
Bathroom with a freestanding bathtub facing a window overlooking the garden and the mountains. Suite bathroom
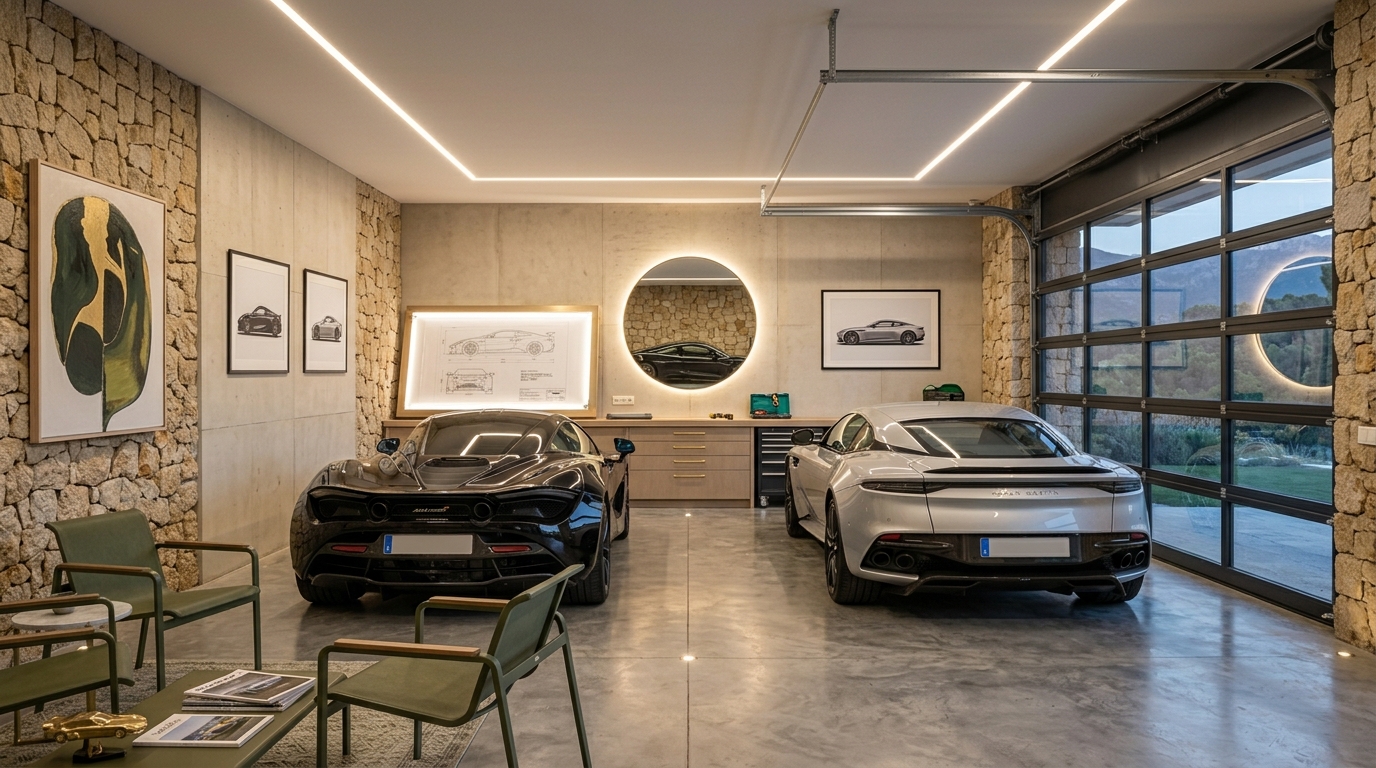
Two-car garage with stone walls, linear ceiling lighting, a seating area and a glazed door to the garden. Garage
Location

Madrid, 30 minutes away

Torrelodones combines the tranquillity of the mountains with a direct connection to the capital via the A-6 motorway and the Cercanías commuter rail. Schools, shops, restaurants and nature trails, just minutes from home.

When the map loads, Google may set cookies. More information
Private dossier

Receive the full information

Floor plans of every level
Specifications and finishes
Reservation terms and financing options
Photographic dossier of the plot
Report on the area and its amenities
Restricted access

Leave us your details and we will send you the complete dossier by email.

Data controller: Grupo Réntalo C.B. Purpose: to handle your request and, if you authorise it, to send you information about other properties. You may exercise your rights of access, rectification, erasure and the other rights recognised by law by writing to estamos@gruporentalo.es. Further information in the privacy policy.